Christopher Higdon

BEDS6
BATHS3 full 1 partial
SQUARE FEET2,874
MLS#1358762
STATUSActive
PROPERTY TYPEResidential - Single Family
SUBDIVISIONBriarcliff
NEIGHBORHOODAnderson County - 30
Property Description
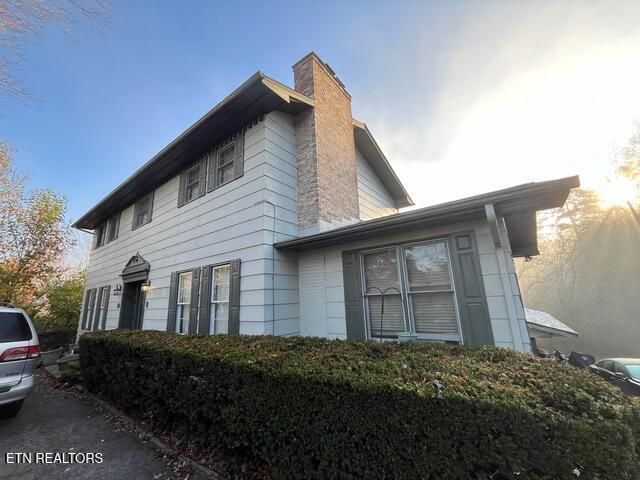
This large 2 story home with finished walkout basement is located on 0.56 acres in the Briarcliff neighborhood it has:6 bedrooms 3 1/2 bathsEntry has original wood floors and crown moldingEat in kitchen with marble wet bar pass-thru to living room (wine fridge on living room side) Kitchen has new refrigerator, stove, dishwasher, and microwave (that will remain)Living room has original wood floors, crown molding and a marble wood burning fireplaceSunporch has built in book shelves and is equipped with a brick grill Dining room has original wood floors, crown molding with built in bookcase and cabinetsLarge laundry room with built in ironing board (washer & dryer remain)Master bedroom has 2 separate sinks, potty room with bidet and balcony. Connecting door to next bedroom makes a perfect set up for a nursery or officePatio ~ connected to basement access 3 car Carport 5+ parking spaces Circle drivewayOriginal Brick MailboxLots of Storage space including a storage room
Property Features
Property Type: Residential - Single Family
Basement: Yes
Cooling: Central Cooling, Ceiling Fan(s), Window Unit(s)
Fireplaces: 1
Fuel Type: Electric
Heating: Central, Electric
Home Style: Traditional
Lot Size: 0.56 Acres
Year Built: 1978
Amenities
Walk-In Closet(s)
Pantry
Wet Bar
Eat-in Kitchen
Feature Descriptions
Appliances: Dishwasher, Dryer, Range, Refrigerator, Self Cleaning Oven, Washer
Days on Site: 29
Exterior: Block, Frame
Fireplace: Stone, Wood Burning
Flooring: Carpet, Parquet, Vinyl
Lot: Rolling Slope
Parcel #: 100F C 03700 000
Security Features: Smoke Detector
Sewer: Public Sewer
Special View Info: Mountain View
SQFT Total: 2874
Utilities: Cable Available (TV Only)
View: Mountain View
Water: Public
Local Schools
High School: Oak Ridge
Middle School: Jefferson
Elementary School: Woodland
Listed By / Shown By
Listed By
Agency Name: Crye-Leike Realtors

Shown By
Agent Name: Christopher Higdon
Agent Phone: (931) 261-4816
Source: East Tennessee REALTORS
Estimate Your Payment
Estimated Payment
$ 1,321.55 per month $1,168.42 Principal & Interest $0.00 Property Tax (data not provided by mls) $153.13 Homeowner's InsuranceChange Payment Information
Privacy Policy / DMCA Notice / ADA Accessibility


This site is hosted, designed and copyright
© 1994 - 2026 by
Delta Media Group, Inc. -- Patent Pending --
119 Clemson Drive | MLS# 1358762
This single family home located at 119 Clemson Drive, Oak Ridge, TN 37830 is currently listed for sale by Crye-Leike Realtors, with an asking price of $525,000. This property was built in 1978 and has 6 bedrooms and 3 full and 1 partial baths with 2874 sq. ft. Clemson Drive is located in the Briarcliff subdivision. Search Briarcliff real estate on chrishigdon.crye-leike.com today.